
Waterfront - Eco Friendly




Address
4941 Henry St, Milton, FL
Price
$ 375,000
Property Attributes
- MLS#689526
- TypeSingle Family
- Listing Status Active
- CountySanta Rosa
- CityMilton
- AreaSanta Rosa
- NeighborhoodDavidson
- Zip32570
- StyleRanch, Traditional
- Year Built1965
- Price$ 375,000
- Bedrooms3
- Full Bathrooms2
- Half Bathrooms0
- Sqr Footage2000
- Lot Size1.89 Acres
Data Source:
Pensacola Association of REALTORS® (PARMLS)
Property Description
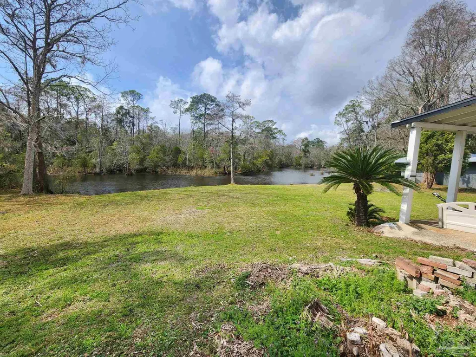
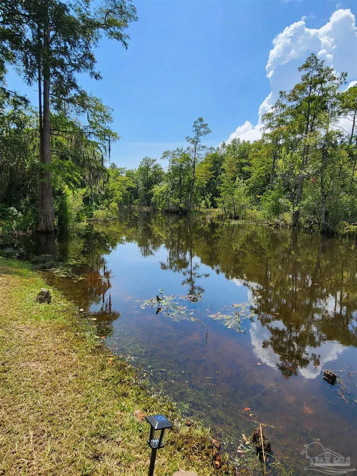
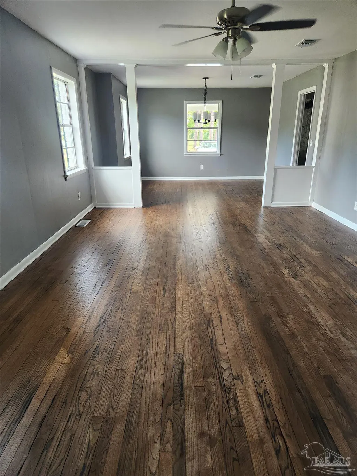
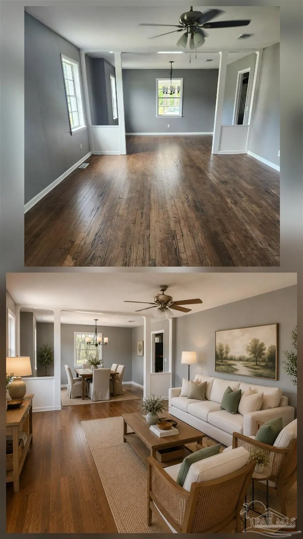
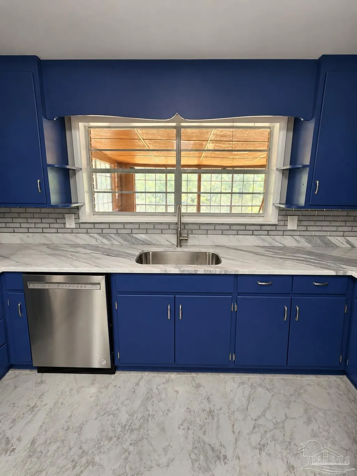
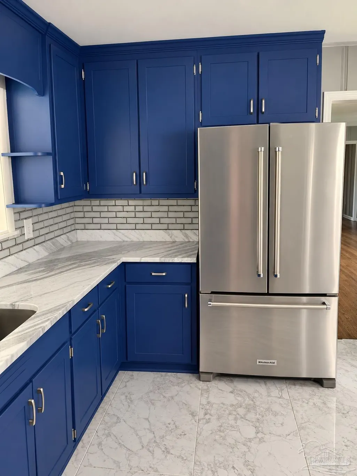
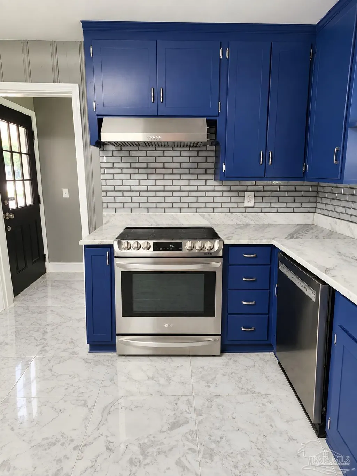
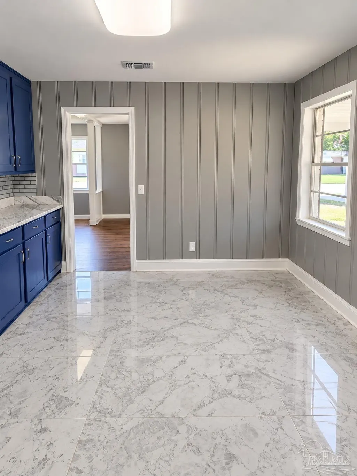
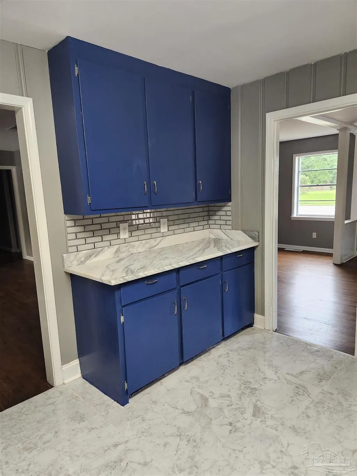
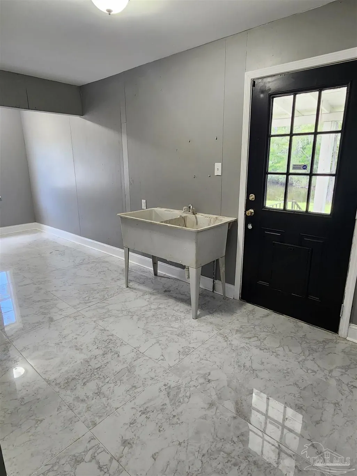
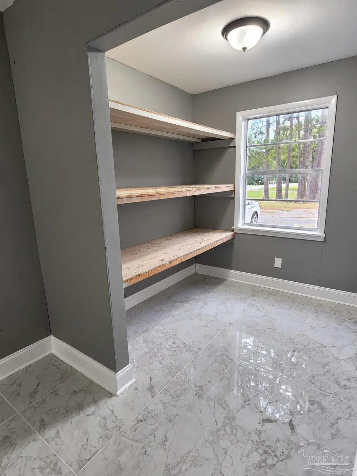
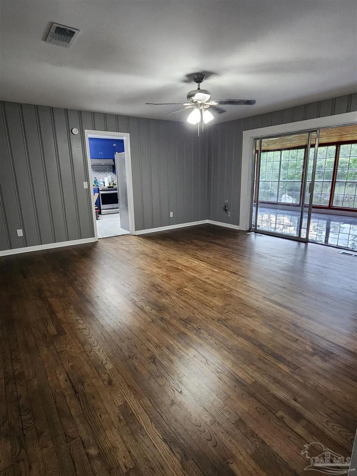
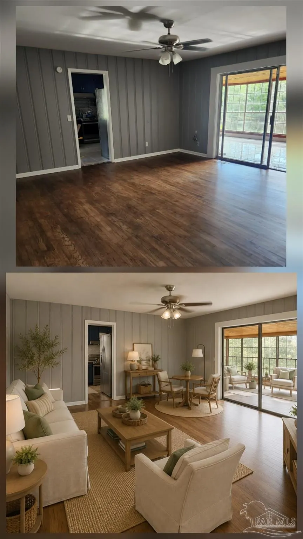
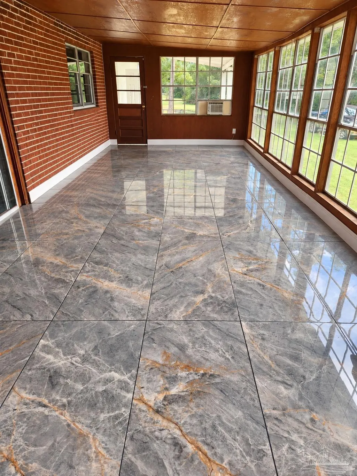
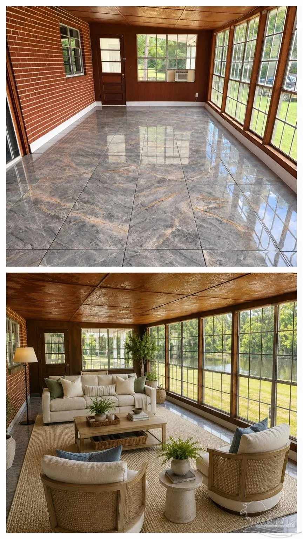
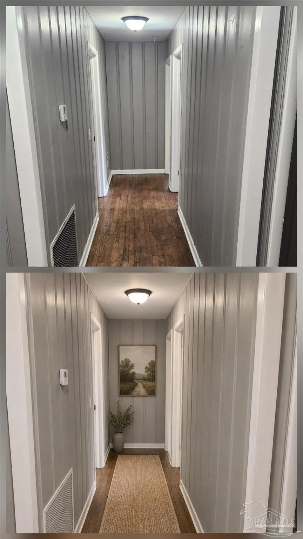
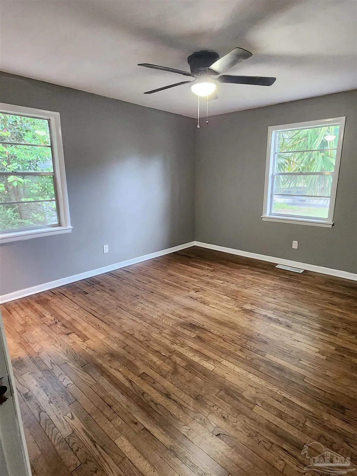
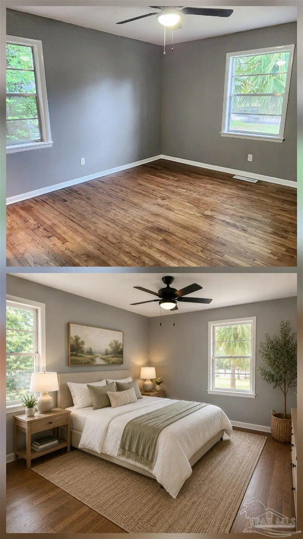
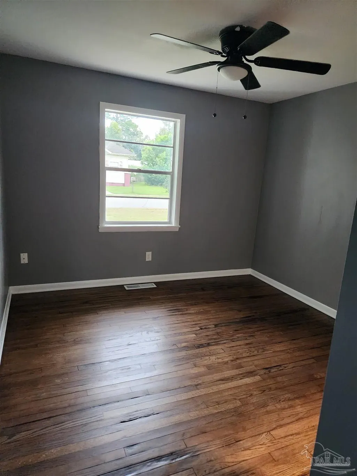
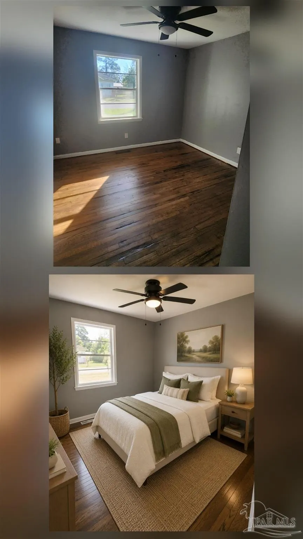
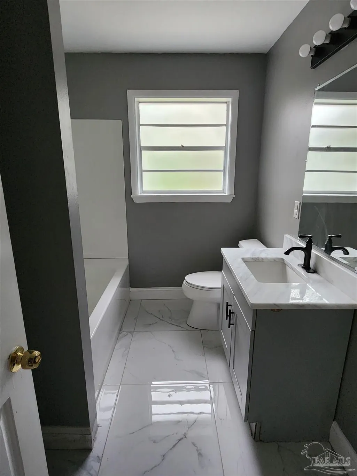
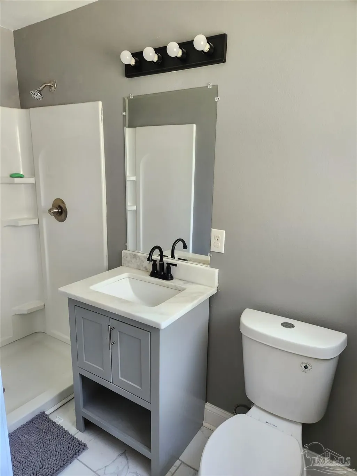
Lovely home within the Milton, FL city limits that sits on a Blackwater River canal. This home has 3 beds and 2 baths and almost 2 acres that are all waterfront. Over 2,000 total sq footage. This house features 2 living rooms, an eat in kitchen, and a separate dining room. Updated paint and new tile in kitchen, laundry room, sunroom, and bathrooms. Original hardwoods have been refinished.
| Elementary School | Middle School | High School |
|---|---|---|
| W. H. Rhodes Elementary School | R. HOBBS Middle School | Milton High School |
| Price History | |
|---|---|
| 9/25/2026 | Listed $375,000 |
General Features
| Living Area | 2000 |
|---|---|
| Sewer | Public Sewer |
| Heating | Central |
| Cooling | Central Air,Ceiling Fan(s) |
| Roof | Shingle |
| Appliances | Electric Water Heater |
| Architectural Style | Ranch,Traditional |
| Pool Features | None |
| Construction Materials | Brick |
| Year Built | 1965 |
| Electric | Circuit Breakers |
| Stories Count | 1 |
| Levels | One |
| Property Subtype | Residential Attached |
| Waterfront Features | Canal Front,Waterfront,Natural |
| Assoc Fee Paid Per | Annually |
| County | Santa Rosa |
| New Construction | false |
| Property Type | Residential Attached |
| HOA | false |
| Energy Efficient | Insulated Walls |
| Subdivision Name | Davidson |
| Garage Y/N | false |
| Full Baths | 2 |
| Special Listing Conditions | As Is |
| Status | Active |
| Directions | Take Exit 22 off I-10 onto FL-87 North toward Milton.Follow FL-87 N into the Milton area.Continue onto US-90 East.Follow US-90 E to Old US 90 in Milton.Continue onto Canal St.Turn right onto Henry St. Your destination will be on the right. |
| High School | Milton |
| City | Milton |
| Zoning Description | Res Single |
| Lot Size Units | Acres |
| Lot Size Square Feet | 82328.4 |
| Carport Spaces | 2 |
| Carport Y/N | true |
| Elementary School | W. H. Rhodes |
| Property Attached Y/N | true |
| Showing Instructions | Call Owner,See Agent Notes |
| Middle/Junior High School | R. HOBBS |
| Property Condition | Resale |
| Lease Considered Y/N | false |
| Listing Agent Name | Moe Mossa |
| Building Area Units | Square Feet |
| Primary Bedroom Level | First |
| Living Area Units | Square Feet |
| Standard Status | Active |
Interior Features
| Interior Amenities | Bonus Room,Sun Room |
|---|---|
| Flooring | Hardwood,Tile |
| Kitchen Level | First |
| Air Conditioning Y/N | true |
| Heating Y/N | true |
| Total Bedrooms | 3 |
| Living Room Level | First |
| Kitchen Features | Not Updated |
| Total Baths | 2 |
| Dining Room Features | Living/Dining Combo |
| Kitchen Area | 225 |
| Kitchen Length | 15 |
| Kitchen Width | 15 |
| Dining Room Area | 15 |
| Dining Room Width | 15 |
| Living Room Area | 375 |
| Living Room Length | 25 |
| Living Room Width | 15 |
| Primary Bedroom Area | 270 |
| Primary Bedroom Length | 18 |
| Primary Bedroom Width | 15 |
| Dining Room Level | First |
| Dining Room Area | 225 |
Exterior Features
| Parking Features | 2 Car Carport,Circular Driveway |
|---|---|
| Total Parking | 2 |
| Lot Size Area | 1.89 |
| Foundation Details | Pillar/Post/Pier |
| Building Area Total | 2000 |
| Lot Size Acres | 1.89 |
| Road Surface Type | Paved |
| Waterfront Y/N | true |
| Covered Spaces | 2 |
| Road Responsibility | Public Maintained Road |
| Horse Y/N | false |
Amenities
- Foreclosure
- Views
- Short Sale
- New Construction
- Adult 55+
- Lease To Own
- No HOA Fees
- Furnished
- Primary On Main
- Air Conditioning
- Seller Finance
- Green
- Fixer Upper
- Horse
- Golf
- Fireplace
- Deck
- Garage
- Basement
- Pool
Property vs Single Family Average in 32570
Price
Year Built
 Emerald Coast Association of REALTORS®, Inc. All information deemed reliable but not guaranteed. All properties are subject to prior sale, change or withdrawal. Neither listing broker(s) or information provider(s) shall be responsible for any typographical errors, misinformation, misprints and shall be held totally harmless. Listing(s) information is provided for consumer's personal, non-commercial use and may not be used for any purpose other than to identify prospective properties consumers
 Copyright © 2026 by the Multiple Listing Service of the Pensacola Association of
REALTORS ® This information is believed to be accurate but is not guaranteed. Subject to verification by all parties. This data is copyrighted and may not be transmitted, re-transmitted, copied, framed, re-purposed, or altered in any way for any other site, individual and/or purpose without the express written permission of the Multiple Listing Service of the Pensacola Association of REALTORS ®. Florida
Copyright © 2026 by the Multiple Listing Service of the Pensacola Association of
REALTORS ® This information is believed to be accurate but is not guaranteed. Subject to verification by all parties. This data is copyrighted and may not be transmitted, re-transmitted, copied, framed, re-purposed, or altered in any way for any other site, individual and/or purpose without the express written permission of the Multiple Listing Service of the Pensacola Association of REALTORS ®. Florida
 Baldwin County Association Of Realtors®: All information deemed reliable but not guaranteed. All properties are subject to prior sale, change or withdrawal. Neither listing broker(s) or information provider(s) shall be responsible for any typographical errors, misinformation, misprints and shall be held totally harmless. Listing(s) information is provided for consumer's personal, non-commercial use and may not be used for any purpose other than to identify prospective properties consumers may
