
Eco Friendly




Address
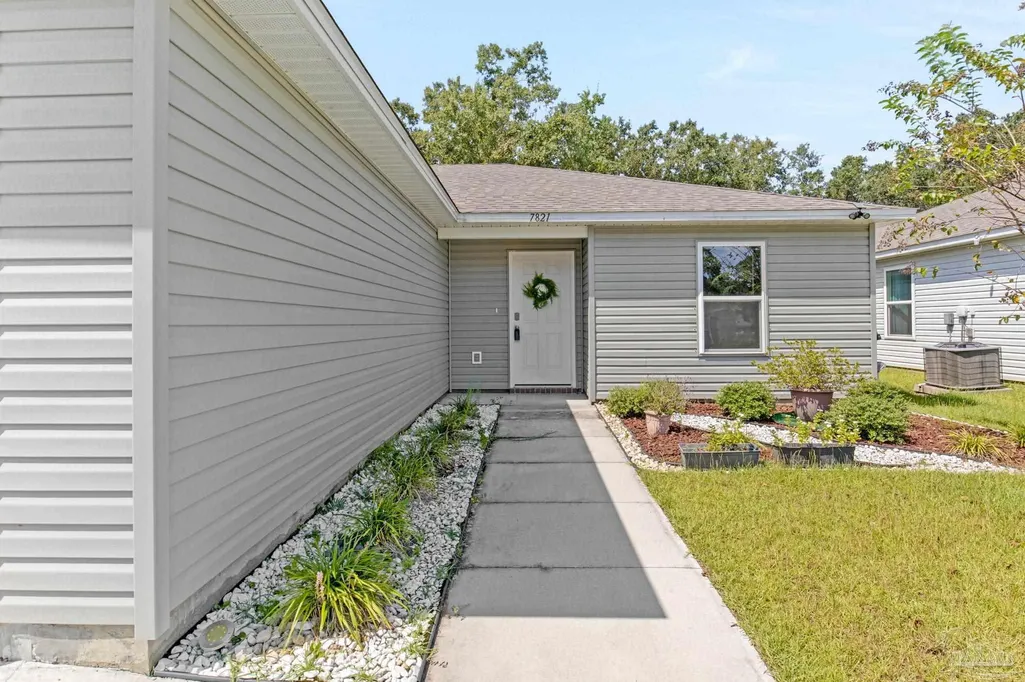
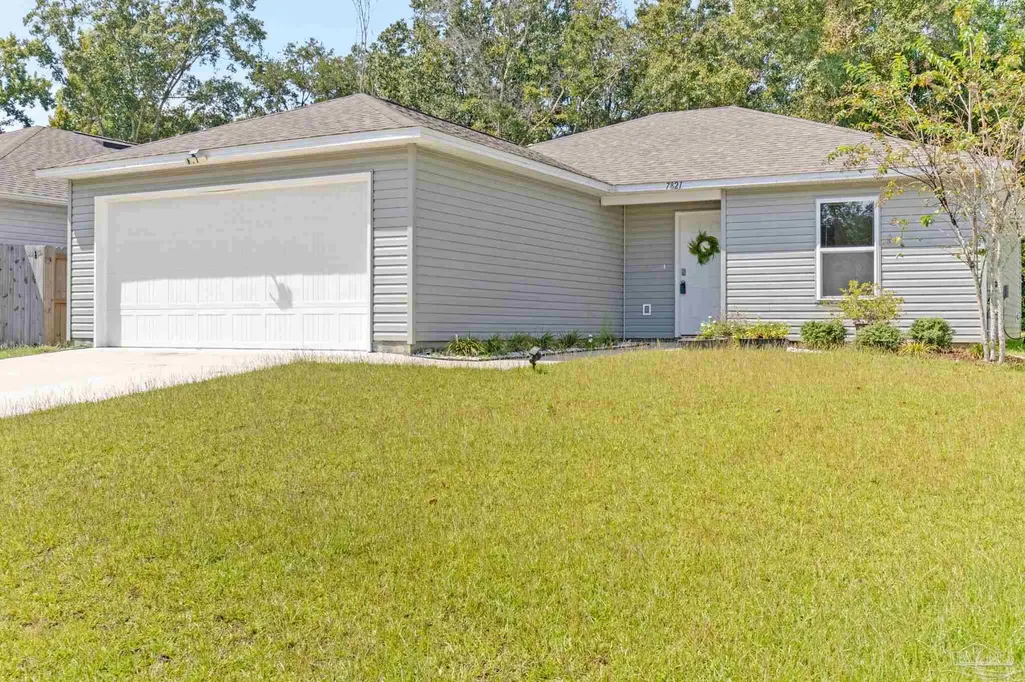
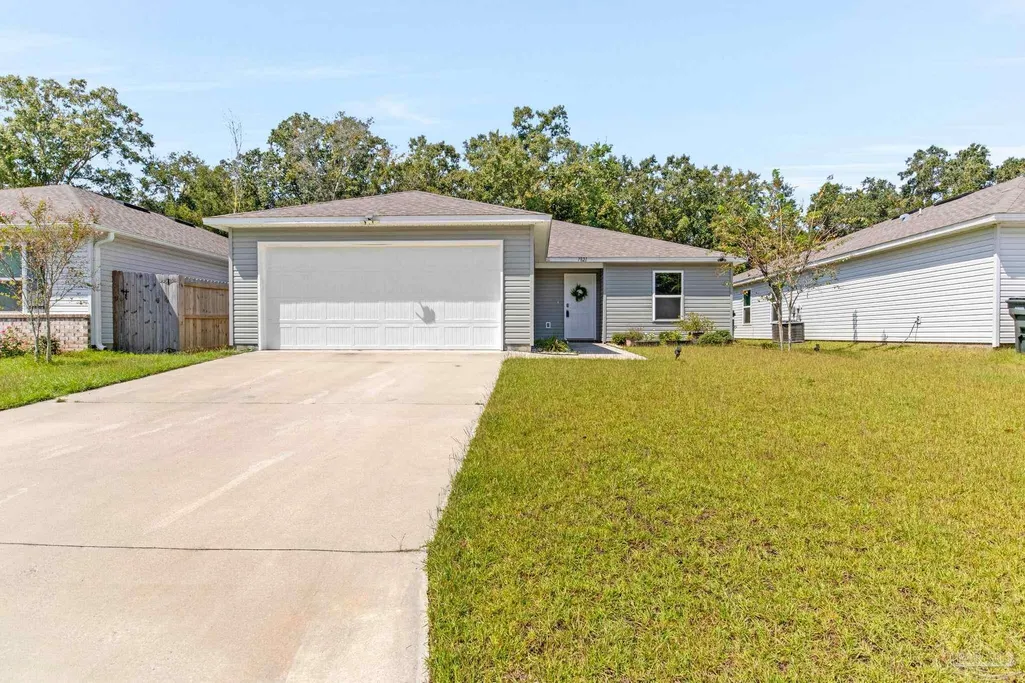
7821 Maxton Rd, Pensacola, FL
Price
$ 249,999
Property Attributes
- MLS#689396
- TypeSingle Family
- Listing Status Active
- CountyEscambia - Fl
- CityPensacola
- AreaEscambia - Fl
- NeighborhoodSabal Place
- Zip32514
- StyleTraditional
- Year Built2022
- Price$ 249,999
- Bedrooms3
- Full Bathrooms2
- Half Bathrooms0
- Sqr Footage1246
- Lot Size0.1395 Acres
Data Source:
Pensacola Association of REALTORS® (PARMLS)
Property Description
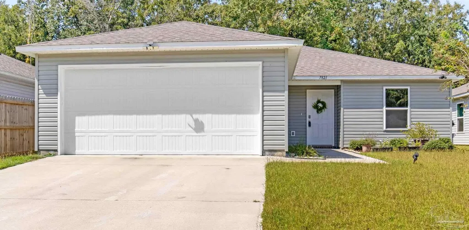
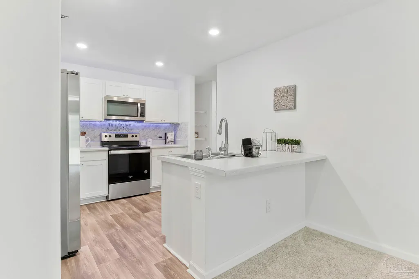
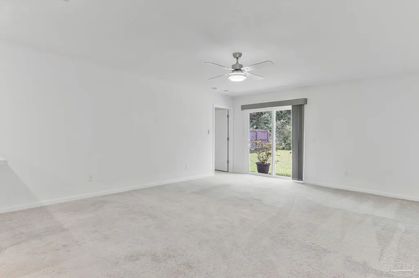
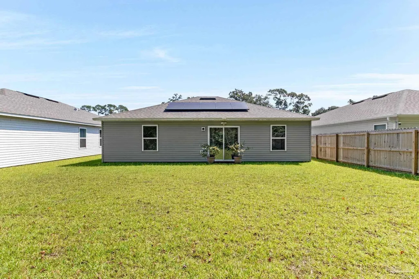
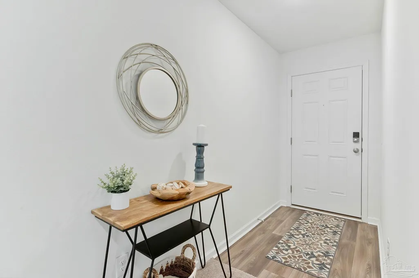
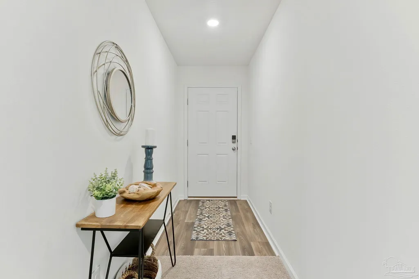
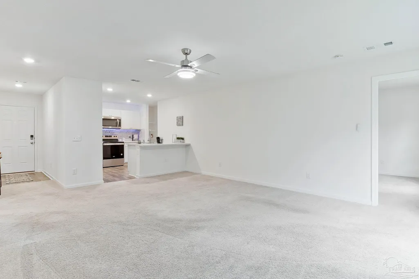
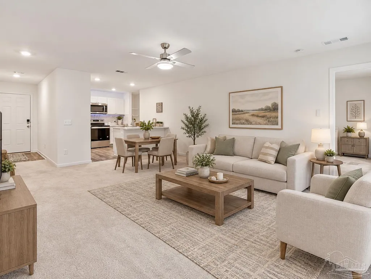
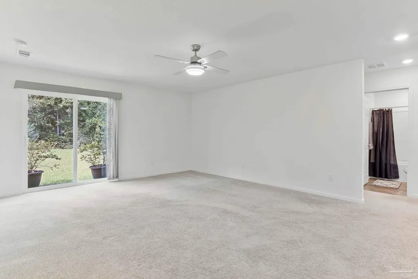
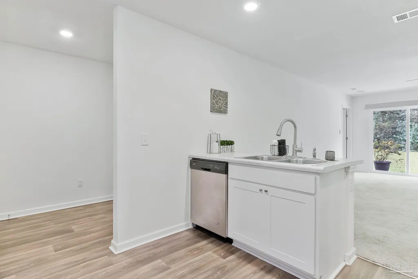
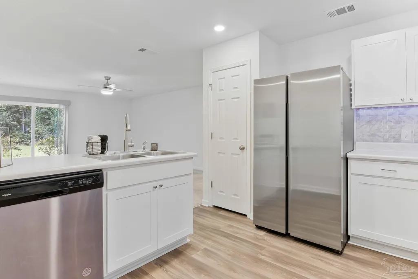
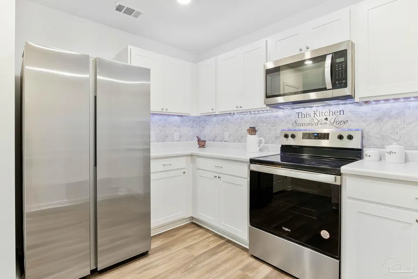
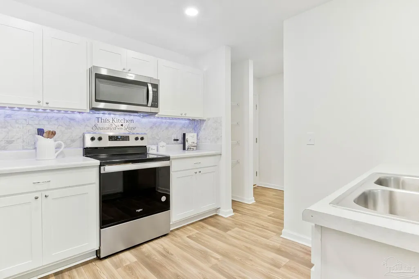
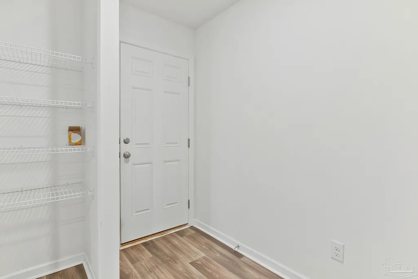
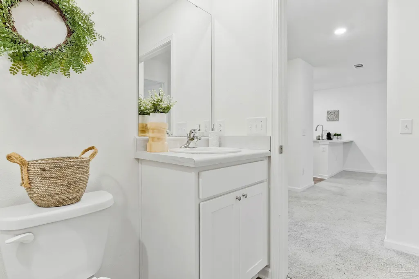
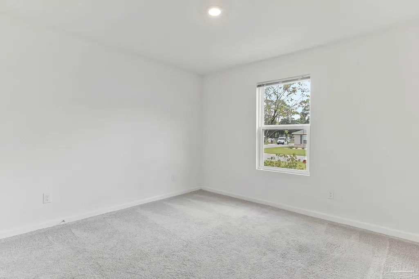
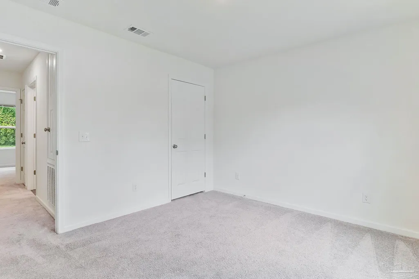
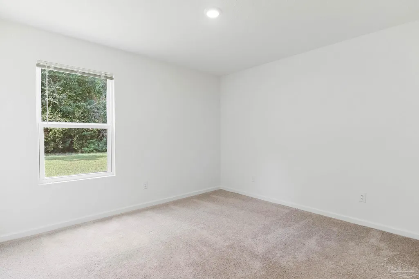
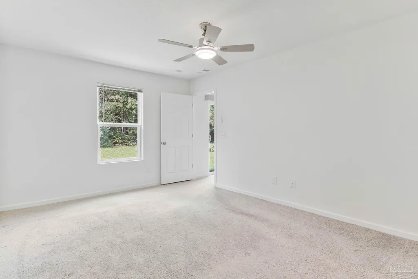
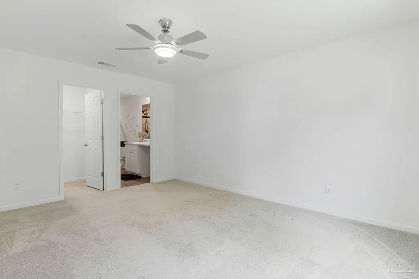
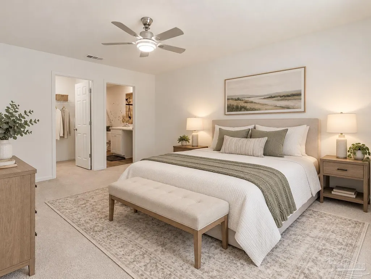
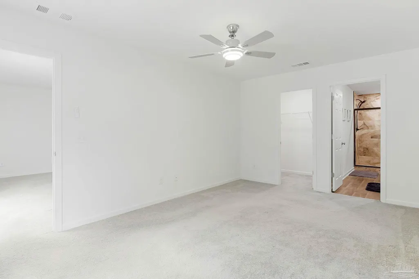
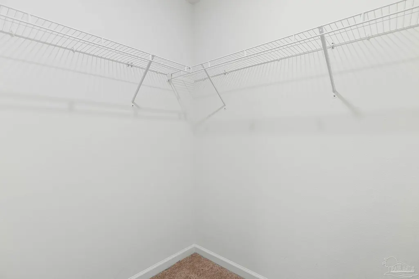
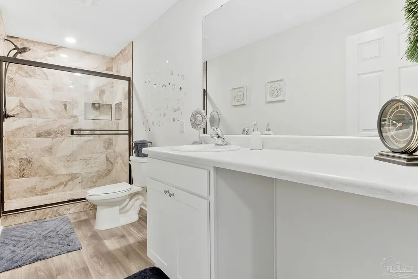
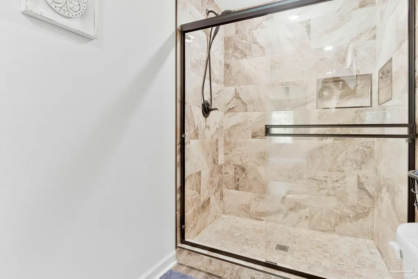
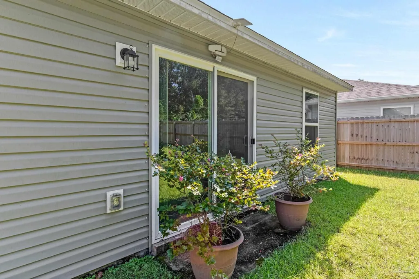
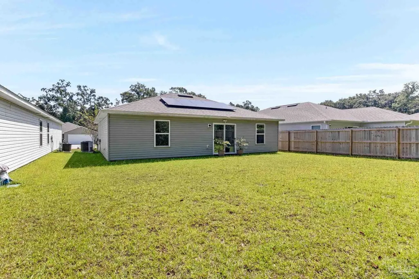
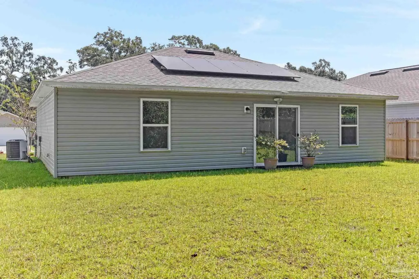
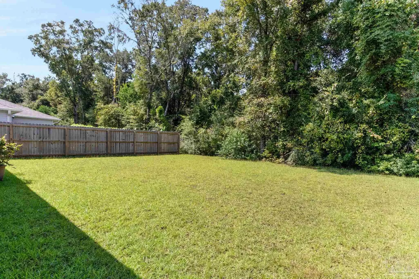
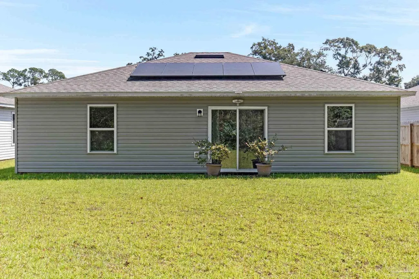
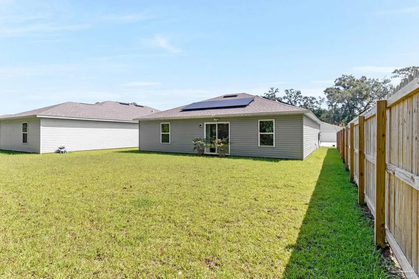
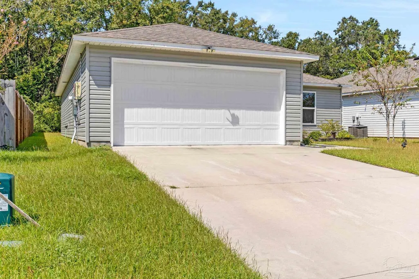
Free solar panels anybody? It’s time to SAVE MONEY on your electric bill with this 3-bedroom, 2-bathroom ALMOST NEW home with SOLAR PANELS paid off at closing! Located in Sabal Place just off Olive Road in Pensacola, this home offers an easy commute anywhere in town. From its functional layout to its private outdoor space and solar-powered efficiency, this low-maintenance home makes everyday living easy. The interior welcomes you with an open layout connecting the living, dining, and kitchen areas. The kitchen is designed with both functionality and gathering in mind, offering generous cabinetry, ample workspace, and a convenient breakfast bar. The primary bedroom provides a comfortable place to unwind, complete with a beautifully updated bathroom featuring ceramic tile finishes. Two additional bedrooms offer flexibility for guests, a home office, hobbies, or whatever fits your needs. Enjoy the two-car garage for parking, storage, or workspace. Out back, you'll appreciate something increasingly hard to find—no neighbors directly behind you. The private backyard offers extra breathing room and a great setting for morning coffee, pets, hosting friends, or simply relaxing outdoors. Adding even more value is the home's solar panel system. The panels will be completely paid off at closing, allowing the new owner to enjoy energy savings without taking on a solar loan. The seller reports a minimum electric bill of approximately $32, and even during periods with very little sunshine, the highest bill he has paid was about $80. You'll also be close to UWF, West Florida Hospital, shopping, restaurants, schools, and everyday necessities. Whether you're purchasing your first home, relocating to Pensacola, or adding to your investment portfolio, this property offers a combination of location, functionality, privacy, efficiency, and value worth seeing in person. Come take a look and see how easily this home could fit your next chapter in Pensacola!
| Elementary School | Middle School | High School |
|---|---|---|
| Ensley Elementary School | FERRY PASS Middle School | Pine Forest High School |
| Price History | |
|---|---|
| 9/23/2026 | Listed $249,999 |
General Features
| Living Area | 1246 |
|---|---|
| Sewer | Public Sewer |
| Heating | Central |
| Cooling | Central Air,Ceiling Fan(s) |
| Utilities | Cable Available,Underground Utilities |
| Possession | Close Of Escrow |
| Roof | Shingle,Hip |
| Appliances | Electric Water Heater,Built In Microwave,Dishwasher,Disposal,Refrigerator |
| HOA Fee | 410 |
| Garage Spaces | 2 |
| Association Fee Includes | Association |
| Patio/Porch Features | Patio,Porch |
| Architectural Style | Traditional |
| Pool Features | None |
| Security Features | Smoke Detector(s) |
| Construction Materials | Frame |
| Pets Allowed | Yes |
| Year Built | 2022 |
| Electric | Circuit Breakers,Copper Wiring |
| Stories Count | 1 |
| Levels | One |
| Property Subtype | Single Family Residence |
| Assoc Fee Paid Per | Annually |
| County | Escambia - Fl |
| New Construction | false |
| Property Type | Residential |
| HOA | true |
| Energy Efficient | Heat Pump,Insulated Walls,Power Attic Vent |
| Subdivision Name | Sabal Place |
| Garage Y/N | true |
| Full Baths | 2 |
| Status | Active |
| Directions | From Davis Hwy., turn left onto Olive Rd., turn left onto Whitmire Dr. Turn right onto Erwin Dr. Turn right onto Sabra Dr. Turn left onto Maxton Rd. Destination will be on the right. |
| High School | Pine Forest |
| City | Pensacola |
| Zoning Description | Res Single |
| Lot Size Units | Acres |
| Lot Size Square Feet | 6076.62 |
| Carport Y/N | false |
| Elementary School | Ensley |
| Property Attached Y/N | false |
| Showing Instructions | Par Supra Lockbox,See Agent Notes,Showingtime,Vacant |
| Middle/Junior High School | FERRY PASS |
| Property Condition | Resale |
| Lease Considered Y/N | false |
| Listing Agent Name | Cinnamon Reed |
| Building Area Units | Square Feet |
| Primary Bedroom Level | First |
| Living Area Units | Square Feet |
| Standard Status | Active |
Interior Features
| Interior Amenities | Baseboards,Ceiling Fan(s),High Ceilings,High Speed Internet,Recessed Lighting |
|---|---|
| Flooring | Carpet,Simulated Wood |
| Air Conditioning Y/N | true |
| Heating Y/N | true |
| Window Features | Shutters |
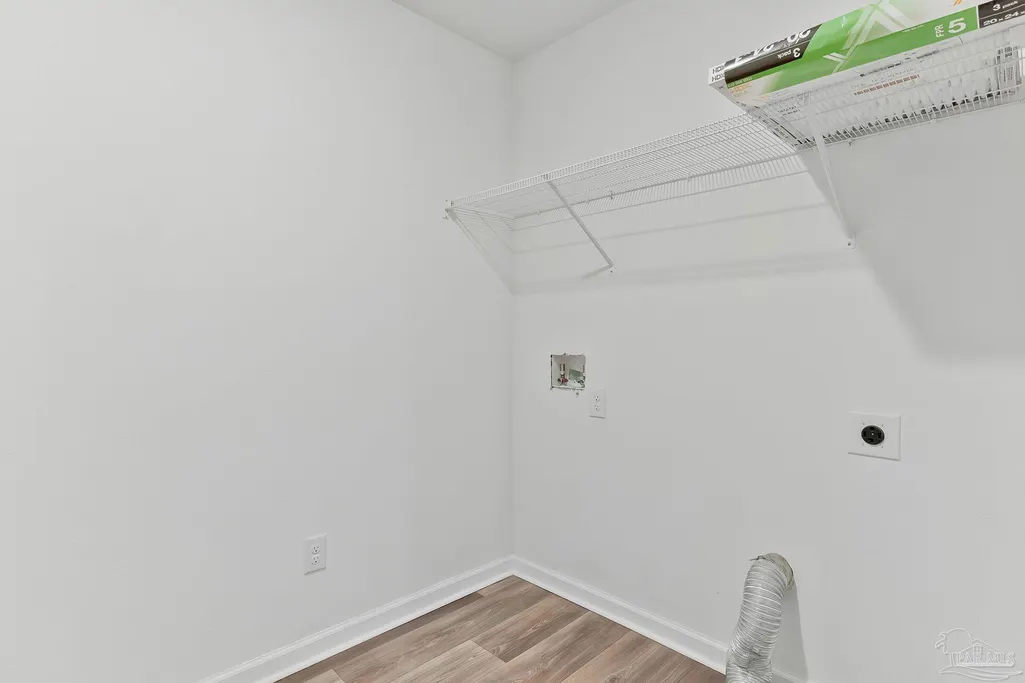
| Laundry Features | W/D Hookups |
| Total Bedrooms | 3 |
| Living Room Level | First |
| Kitchen Features | Not Updated,Laminate Counters |
| Total Baths | 2 |
| Dining Room Features | Breakfast Bar,Living/Dining Combo |
| Living Room Area | 213.060999999 |
| Living Room Length | 15.1 |
| Living Room Width | 14.11 |
| Primary Bedroom Area | 178.54 |
| Primary Bedroom Length | 11.3 |
| Primary Bedroom Width | 15.8 |
Exterior Features
| Fencing | Partial |
|---|---|
| Parking Features | 2 Car Garage |
| Lot Features | Interior Lot |
| Water Source | Public |
| Total Parking | 2 |
| Lot Size Area | 0.1395 |
| Foundation Details | Slab |
| Building Area Total | 1246 |
| Lot Size Acres | 0.1395 |
| Road Surface Type | Paved |
| Covered Spaces | 2 |
| Road Responsibility | County Maintained Road |
| Horse Y/N | false |
Amenities
- Foreclosure
- Views
- Short Sale
- New Construction
- Adult 55+
- Lease To Own
- No HOA Fees
- Furnished
- Primary On Main
- Air Conditioning
- Seller Finance
- Green
- Fixer Upper
- Horse
- Golf
- Fireplace
- Deck
- Garage
- Basement
- Pool
Property vs Single Family Average in 32514
Price
Year Built
 Emerald Coast Association of REALTORS®, Inc. All information deemed reliable but not guaranteed. All properties are subject to prior sale, change or withdrawal. Neither listing broker(s) or information provider(s) shall be responsible for any typographical errors, misinformation, misprints and shall be held totally harmless. Listing(s) information is provided for consumer's personal, non-commercial use and may not be used for any purpose other than to identify prospective properties consumers
 Copyright © 2026 by the Multiple Listing Service of the Pensacola Association of
REALTORS ® This information is believed to be accurate but is not guaranteed. Subject to verification by all parties. This data is copyrighted and may not be transmitted, re-transmitted, copied, framed, re-purposed, or altered in any way for any other site, individual and/or purpose without the express written permission of the Multiple Listing Service of the Pensacola Association of REALTORS ®. Florida
Copyright © 2026 by the Multiple Listing Service of the Pensacola Association of
REALTORS ® This information is believed to be accurate but is not guaranteed. Subject to verification by all parties. This data is copyrighted and may not be transmitted, re-transmitted, copied, framed, re-purposed, or altered in any way for any other site, individual and/or purpose without the express written permission of the Multiple Listing Service of the Pensacola Association of REALTORS ®. Florida
 Baldwin County Association Of Realtors®: All information deemed reliable but not guaranteed. All properties are subject to prior sale, change or withdrawal. Neither listing broker(s) or information provider(s) shall be responsible for any typographical errors, misinformation, misprints and shall be held totally harmless. Listing(s) information is provided for consumer's personal, non-commercial use and may not be used for any purpose other than to identify prospective properties consumers may
