


Address
12845 Island Spirit Dr, Pensacola, FL
Price
$ 555,000
Property Attributes
- MLS#688963
- TypeSingle Family
- Listing Status Active
- CountyEscambia - Fl
- CityPensacola
- AreaEscambia - Fl
- NeighborhoodWindward Cove
- Zip32506
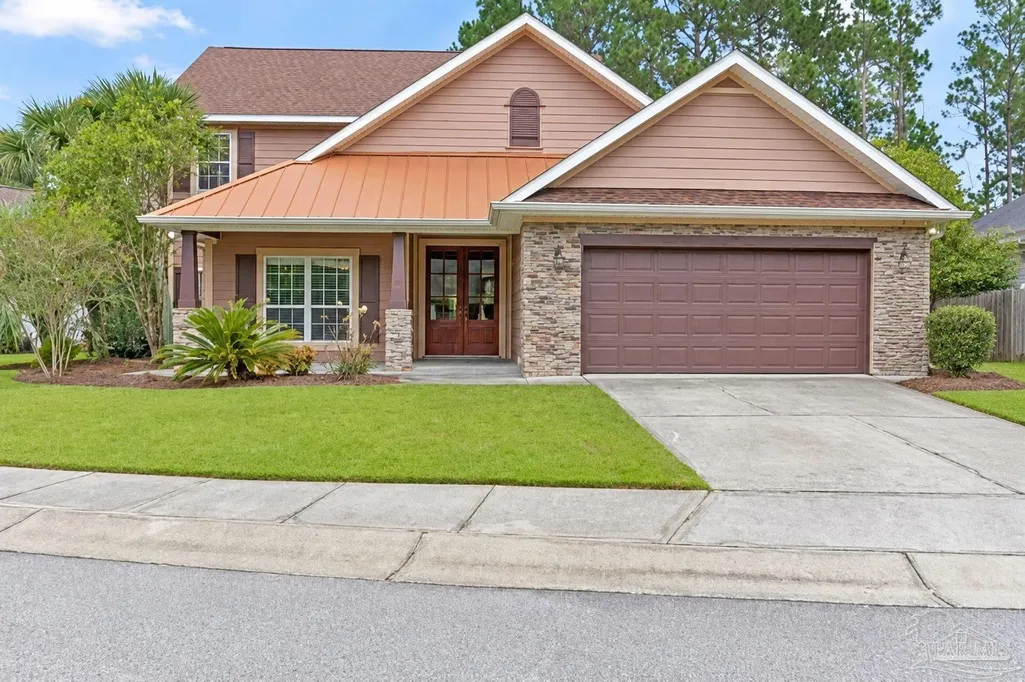
- StyleContemporary, Craftsman
- Year Built2006
- Price$ 555,000
- Bedrooms4
- Full Bathrooms4
- Half Bathrooms0
- Sqr Footage2762
- Lot Size0.2064 Acres
Data Source:
Pensacola Association of REALTORS® (PARMLS)
Property Description
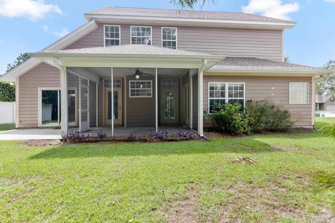
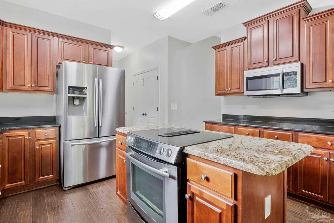
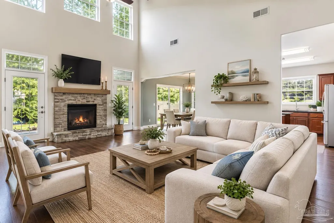
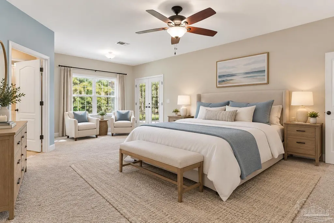
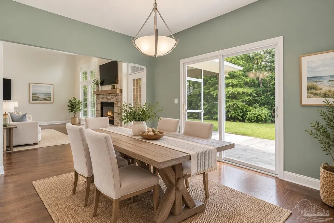
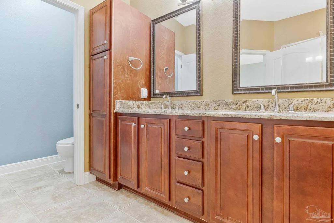
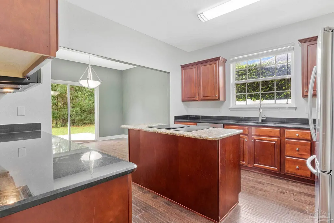
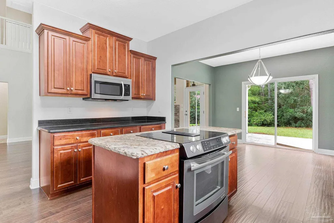
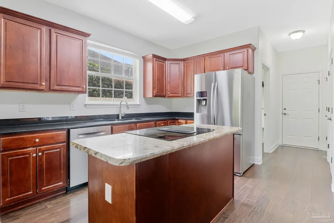
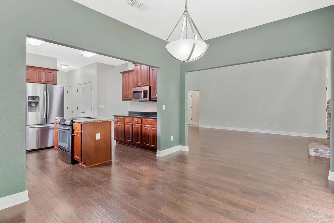
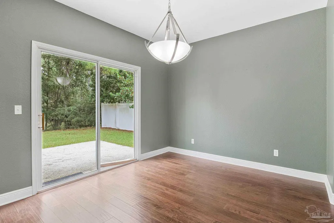
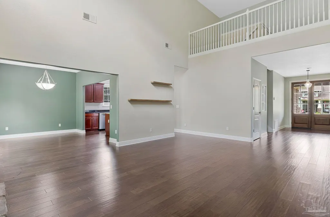
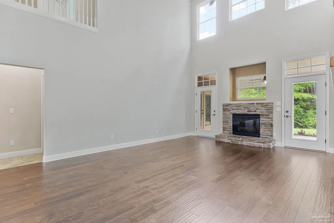
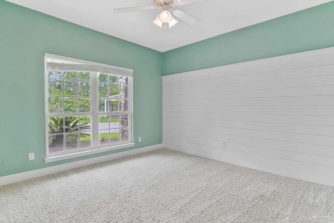
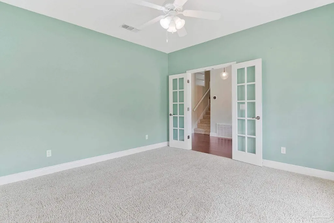
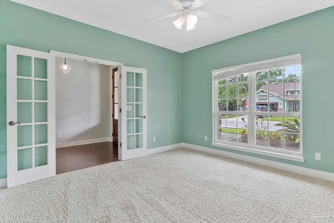
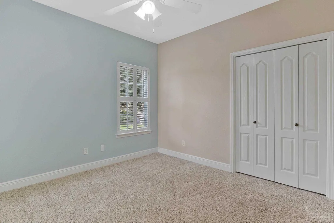
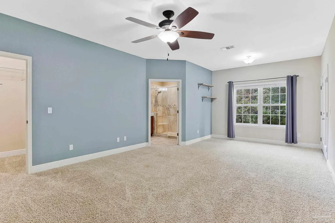
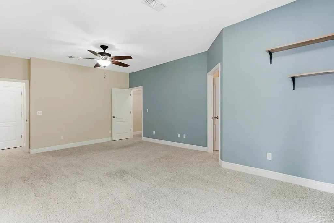
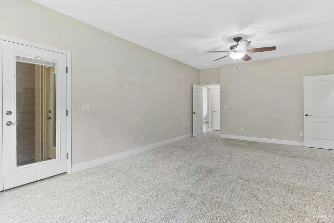
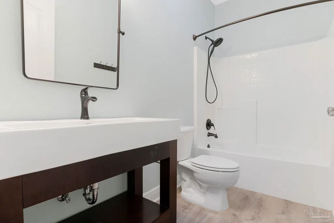
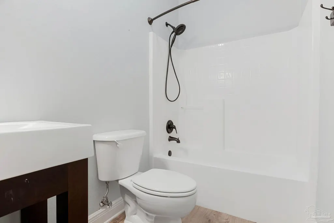
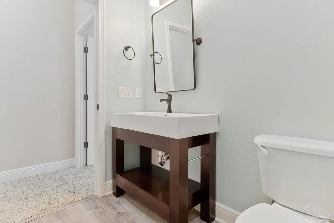
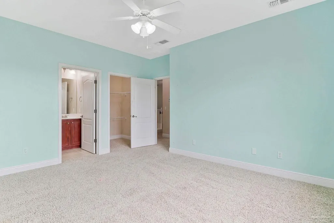
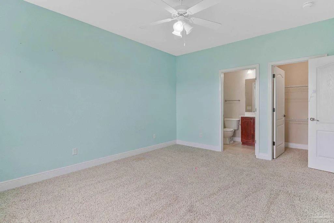
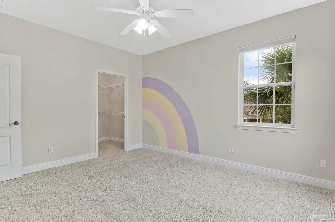
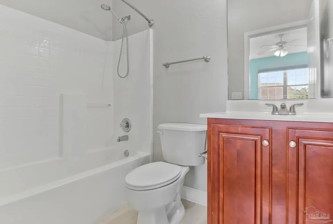
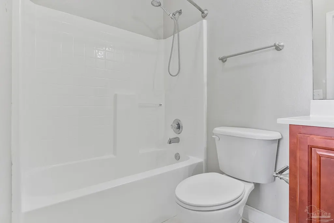
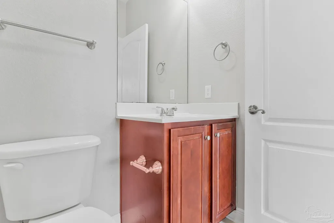
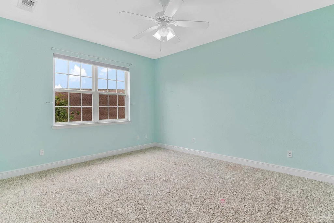
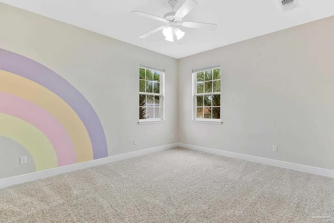
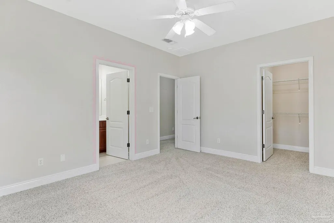
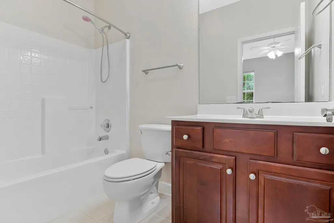
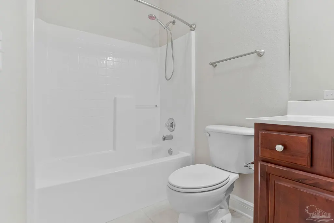
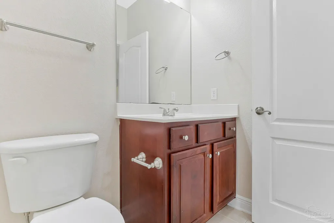
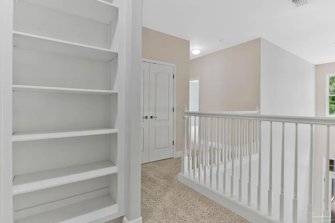
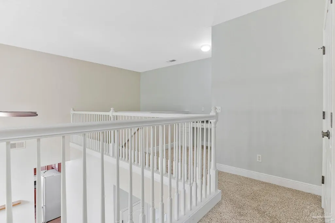
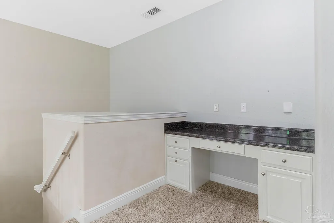
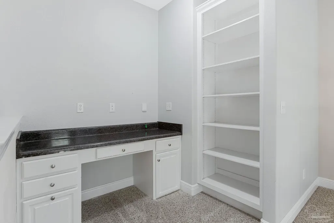
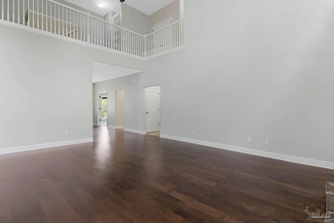
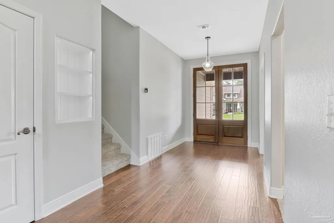
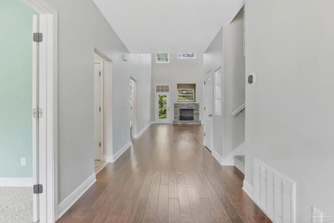
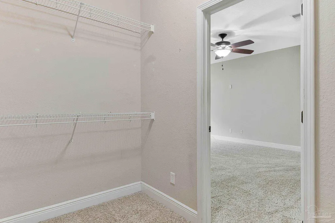
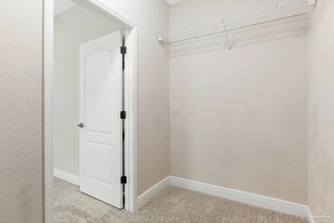
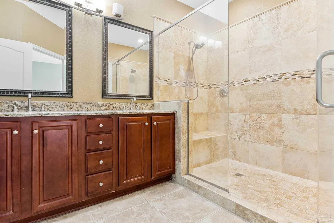
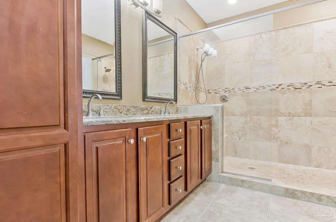
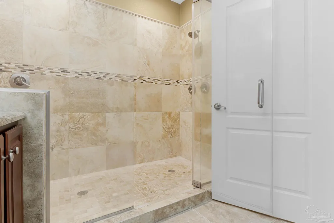
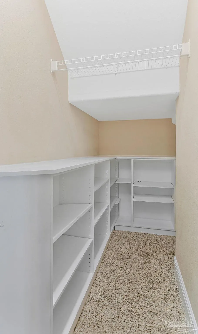
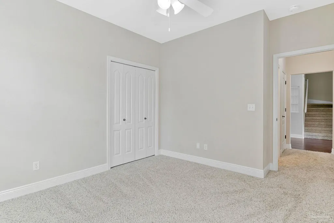
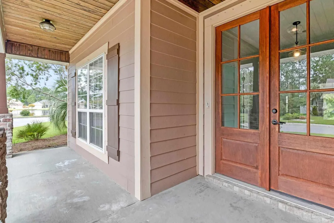
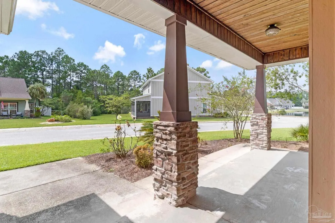
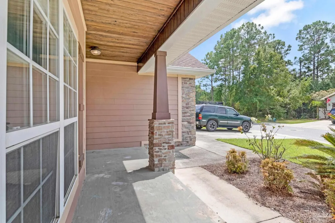
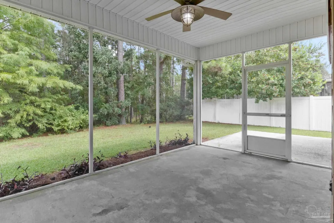
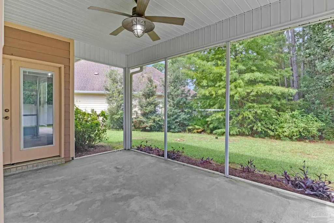
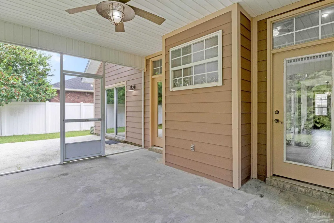
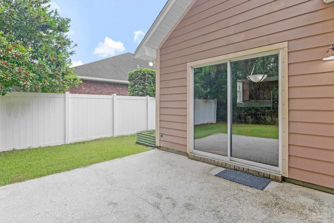
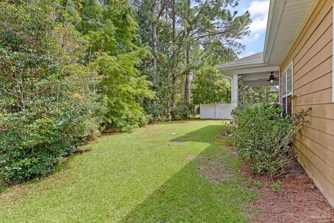
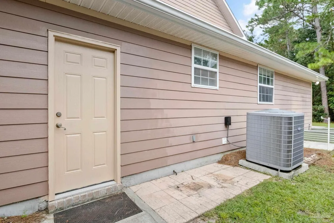
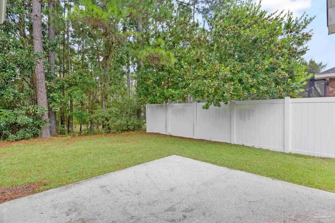
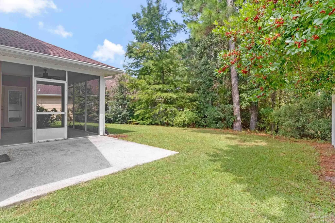
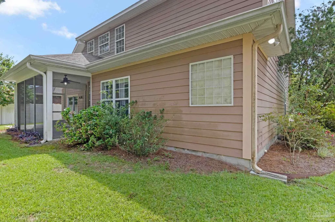
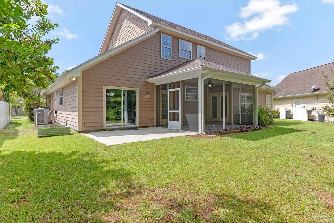
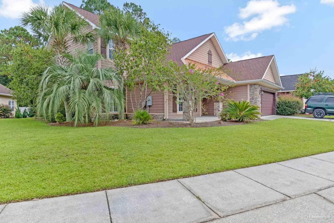
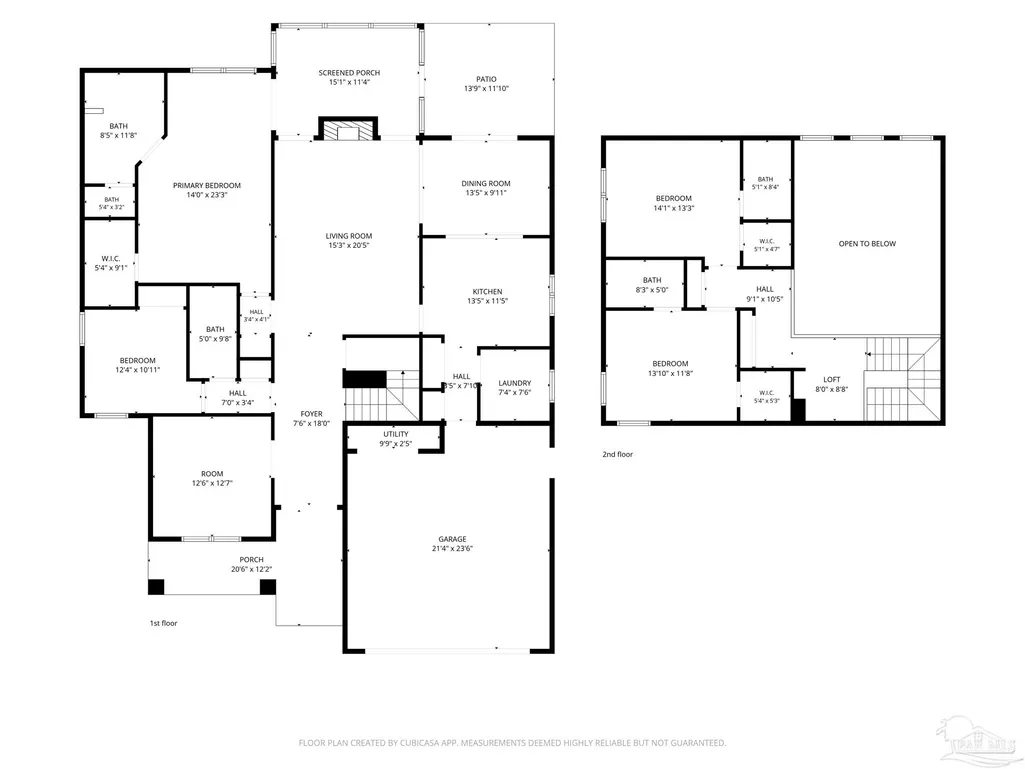
Space where you want it, a main-level primary suite, and access to Perdido Bay, this Windward Cove home brings the Florida lifestyle together beautifully! Located in a sidewalk community with a community pool and boat dock, this is more than a home; it is a place to slow down, spread out, and enjoy where you live. Step inside to high ceilings, natural light, and a welcoming living room anchored by a fireplace. The kitchen keeps everyone connected, with granite countertops, cherry-toned cabinetry, a center island with an electric range, and plenty of workspace for everything from casual breakfasts to holiday gatherings, plus a dining area. The main level was designed with real life in mind. A private office provides the perfect work-from-home space, while a downstairs guest bedroom with access to a full bathroom offers flexibility for visitors or multigenerational living. The primary suite is exactly where you want it, on the main floor. The primary suite offers generous space for a sitting area, direct access to the screened-in porch, and a spacious walk-in closet. The primary bathroom features dual granite-topped vanities, tiled flooring, an oversized tiled walk-in shower, and a private water closet. Upstairs, a built-in desk area creates an ideal homework station, gaming space, or second home office. Two additional bedrooms each include their own en-suite bathroom with coordinating finishes, tiled flooring, single vanities, and tub-and-shower combinations. Outside, the screened-in porch and adjoining open patio are ready for morning coffee, weekend cookouts, and relaxing evenings. With a versatile floor plan, multiple en-suite bedrooms, a downstairs primary suite, and neighborhood access to the community pool and Perdido Bay, this home checks the boxes you're searching for. Come take a look; you may not want to leave!
| Elementary School | Middle School | High School |
|---|---|---|
| Hellen Caro Elementary School | BAILEY Middle School | Escambia High School |
| Price History | |
|---|---|
| 9/25/2026 | Listed $555,000 |
General Features
| Living Area | 2762 |
|---|---|
| Sewer | Public Sewer |
| Heating | Central,Fireplace(s) |
| Cooling | Central Air,Ceiling Fan(s) |
| Utilities | Cable Available,Underground Utilities |
| Possession | Close Of Escrow |
| Roof | Shingle |
| Appliances | Electric Water Heater,Built In Microwave,Dishwasher,Refrigerator |
| HOA Fee | 996 |
| Garage Spaces | 2 |
| Association Fee Includes | Association,Deed Restrictions |
| Patio/Porch Features | Patio,Screen Porch |
| Architectural Style | Contemporary,Craftsman |
| Pool Features | None |
| Security Features | Smoke Detector(s) |
| Construction Materials | Frame |
| Year Built | 2006 |
| Electric | Circuit Breakers |
| Stories Count | 2 |
| Levels | Two |
| Property Subtype | Single Family Residence |
| Community Features | Pool,Community Room,Dock,Gated,Sidewalks |
| Assoc Fee Paid Per | Annually |
| County | Escambia - Fl |
| New Construction | false |
| Property Type | Residential |
| HOA | true |
| Subdivision Name | Windward Cove |
| Garage Y/N | true |
| Full Baths | 4 |
| Status | Active |
| Directions | From Bauer Rd, go west on Seratine Dr. Right on Seratine Ct. Right on Island Spirit Dr. Home will be on the right. |
| High School | Escambia |
| City | Pensacola |
| Zoning Description | Res Single |
| Lot Size Units | Acres |
| Lot Size Square Feet | 8990.784 |
| Carport Y/N | false |
| Elementary School | Hellen Caro |
| Property Attached Y/N | false |
| Co-Listing Agent Last Name | DYLAN |
| Co-Listing Agent Last Name | Smith |
| Showing Instructions | Call Agent,See Agent Notes,Showingtime,Vacant |
| Middle/Junior High School | BAILEY |
| Property Condition | Resale |
| Lease Considered Y/N | false |
| Listing Agent Name | Christina Brunet Sabastia |
| Co-Listing Agent | Dylan Smith |
| Building Area Units | Square Feet |
| Primary Bedroom Level | First |
| Living Area Units | Square Feet |
| Standard Status | Active |
| First Bedroom Level | Second |
Interior Features
| Interior Amenities | Ceiling Fan(s),High Ceilings,Office/Study |
|---|---|
| Flooring | Hardwood,Tile,Carpet,Laminate,Simulated Wood |
| Kitchen Level | First |
| Air Conditioning Y/N | true |
| Heating Y/N | true |
| Window Features | Some Blinds,Some Drapes |
| Fireplace Y/N | true |
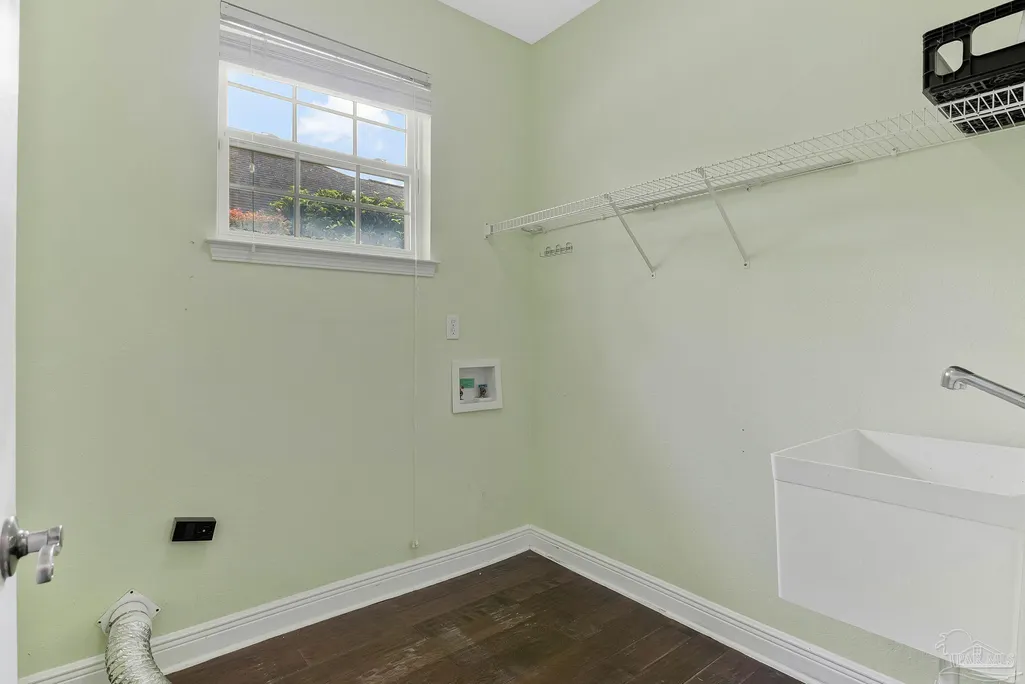
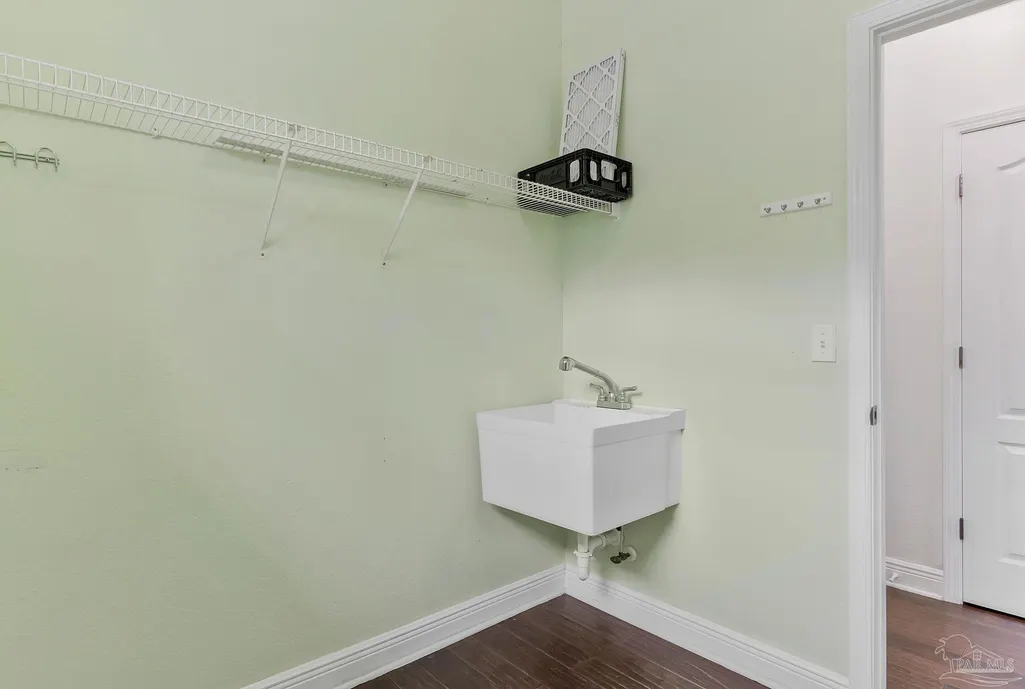
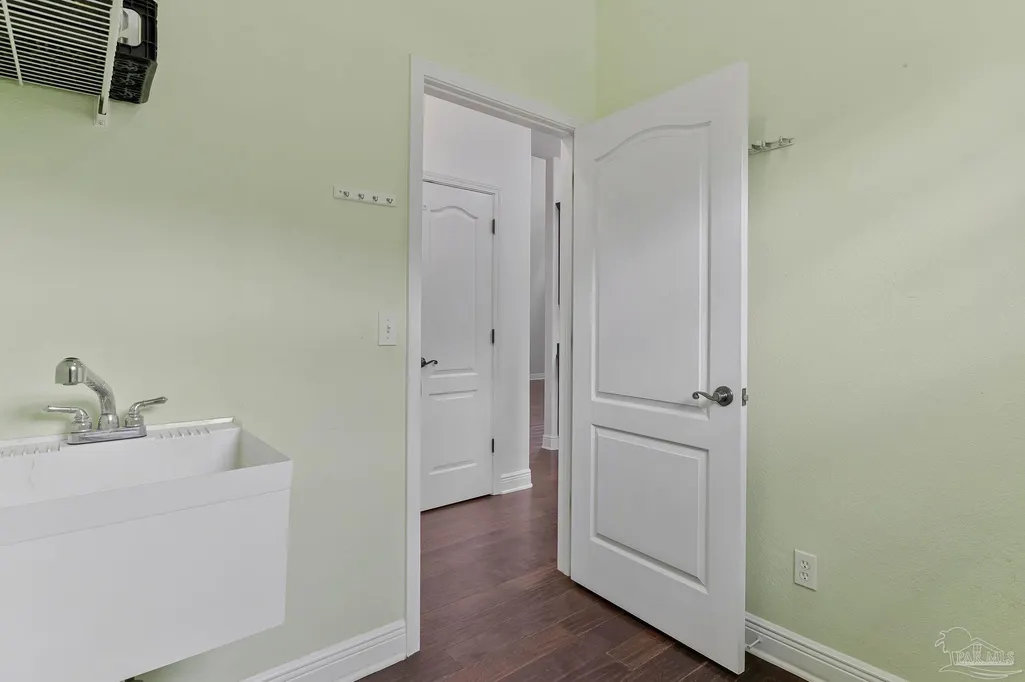
| Laundry Features | Inside,W/D Hookups |
| Total Bedrooms | 4 |
| Living Room Level | First |
| Kitchen Features | Not Updated,Granite Counters,Kitchen Island,Pantry |
| Total Baths | 4 |
| Dining Room Features | Formal Dining Room,Kitchen/Dining Combo |
| Kitchen Area | 153.173611111 |
| Kitchen Length | 13.416666666 |
| Kitchen Width | 11.416666666 |
| Primary on Main | 1511.604166666 |
| Second Bedroom Length | 114.083333333 |
| Second Bedroom Width | 13.25 |
| Dining Room Area | 13.416666666 |
| Dining Room Width | 9.916666666 |
| Living Room Area | 311.354166666 |
| Living Room Length | 15.25 |
| Living Room Width | 20.416666666 |
| Primary Bedroom Area | 325.5 |
| Primary Bedroom Length | 14 |
| Primary Bedroom Width | 23.25 |
| Dining Room Level | First |
| Dining Room Area | 133.048611111 |
| Second Bedroom Level | Second |
| Bathroom 1 Level | First |
| Bathroom 2 Level | Second |
| Bathroom 3 Level | Second |
Exterior Features
| Exterior Amenities | Dock |
|---|---|
| Parking Features | 2 Car Garage,Front Entrance |
| Lot Features | Central Access |
| Water Source | Public |
| Total Parking | 2 |
| Lot Size Area | 0.2064 |
| Foundation Details | Slab |
| Building Area Total | 2762 |
| Lot Size Acres | 0.2064 |
| Covered Spaces | 2 |
| Road Responsibility | Private Maintained Road |
| Horse Y/N | false |
Amenities
- Foreclosure
- Views
- Short Sale
- New Construction
- Adult 55+
- Lease To Own
- No HOA Fees
- Furnished
- Primary On Main
- Air Conditioning
- Seller Finance
- Green
- Fixer Upper
- Horse
- Golf
- Fireplace
- Deck
- Garage
- Basement
- Pool
Property vs Single Family Average in 32506
Price
Year Built
 Emerald Coast Association of REALTORS®, Inc. All information deemed reliable but not guaranteed. All properties are subject to prior sale, change or withdrawal. Neither listing broker(s) or information provider(s) shall be responsible for any typographical errors, misinformation, misprints and shall be held totally harmless. Listing(s) information is provided for consumer's personal, non-commercial use and may not be used for any purpose other than to identify prospective properties consumers
 Copyright © 2026 by the Multiple Listing Service of the Pensacola Association of
REALTORS ® This information is believed to be accurate but is not guaranteed. Subject to verification by all parties. This data is copyrighted and may not be transmitted, re-transmitted, copied, framed, re-purposed, or altered in any way for any other site, individual and/or purpose without the express written permission of the Multiple Listing Service of the Pensacola Association of REALTORS ®. Florida
Copyright © 2026 by the Multiple Listing Service of the Pensacola Association of
REALTORS ® This information is believed to be accurate but is not guaranteed. Subject to verification by all parties. This data is copyrighted and may not be transmitted, re-transmitted, copied, framed, re-purposed, or altered in any way for any other site, individual and/or purpose without the express written permission of the Multiple Listing Service of the Pensacola Association of REALTORS ®. Florida
 Baldwin County Association Of Realtors®: All information deemed reliable but not guaranteed. All properties are subject to prior sale, change or withdrawal. Neither listing broker(s) or information provider(s) shall be responsible for any typographical errors, misinformation, misprints and shall be held totally harmless. Listing(s) information is provided for consumer's personal, non-commercial use and may not be used for any purpose other than to identify prospective properties consumers may
