
Short Sale - Fixer Upper







Address
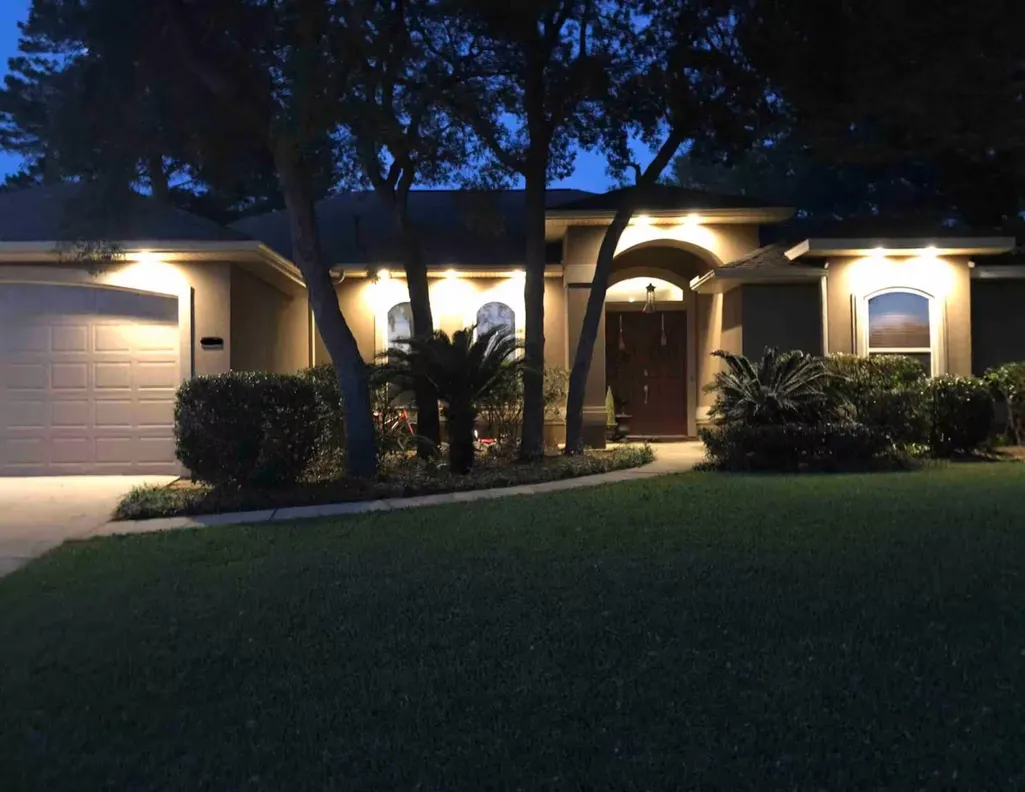
1051 Napa Way, Niceville, FL
Price
$ 599,000
Property Attributes
- MLS#1012746
- TypeSingle Family
- Listing Status Active
- CountyOkaloosa
- CityNiceville
- AreaNiceville
- NeighborhoodCHARDONNAY ESTATES
- Zip32578
- StyleContemporary
- Year Built2003
- Taxes$ 3827
- Price$ 599,000
- Bedrooms4
- Full Bathrooms3
- Half Bathrooms0
- Sqr Footage2527
- Lot Size0.17 Acres
Data Source:
Emerald Coast MLS (ECAR)
Property Description
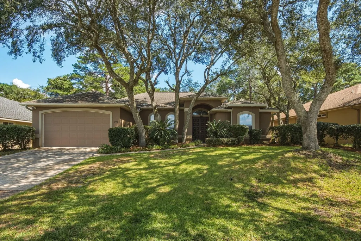
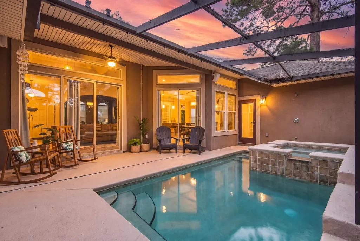
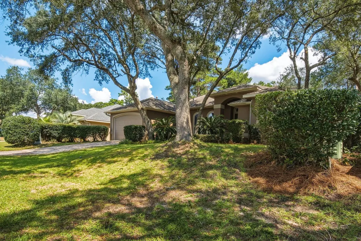
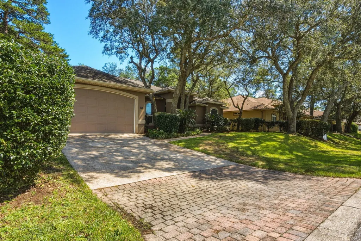
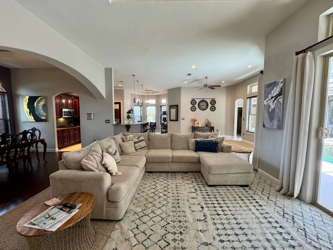
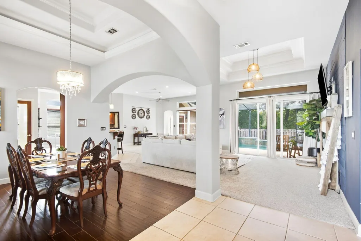
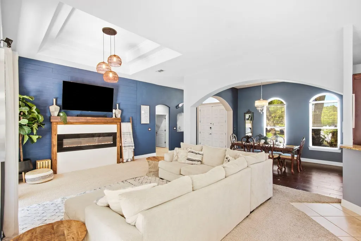
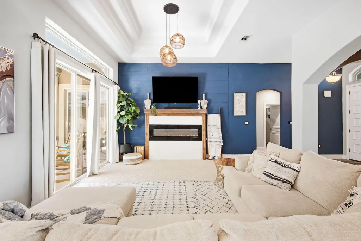
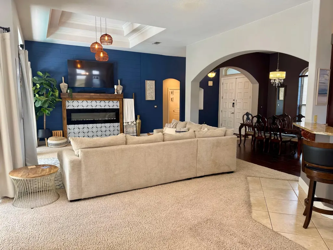
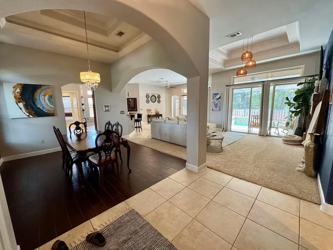
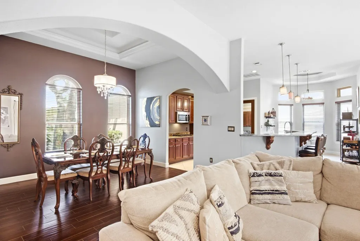
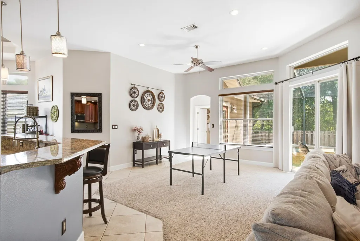
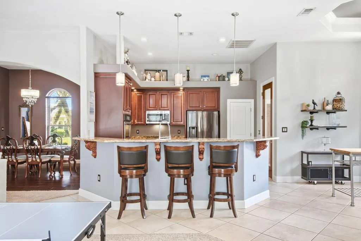
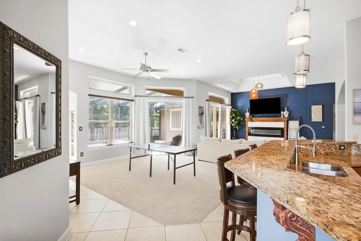
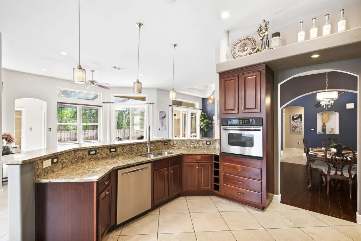
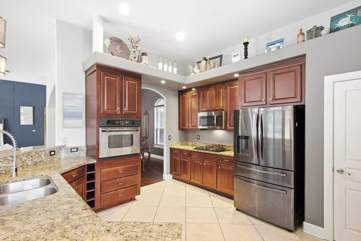
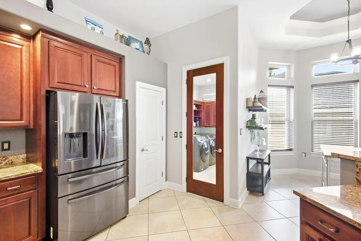
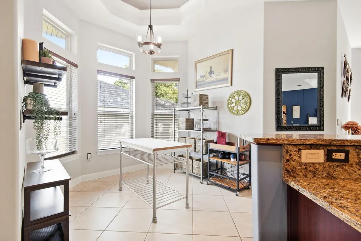
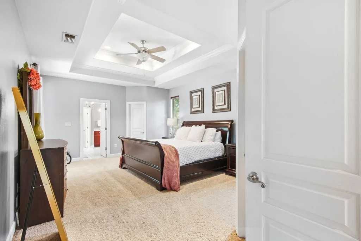
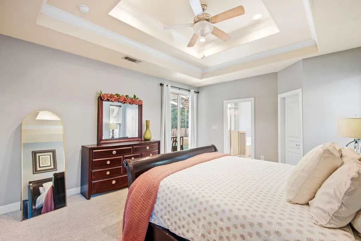
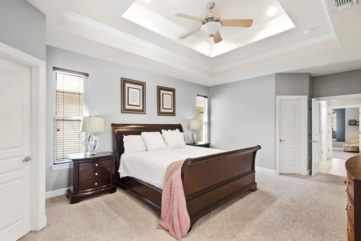
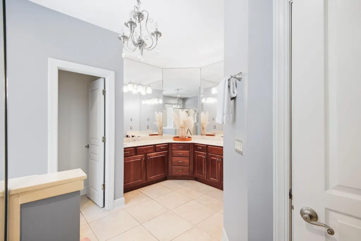
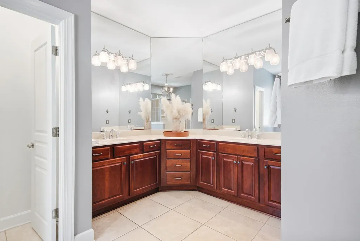
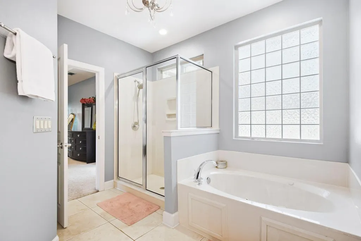
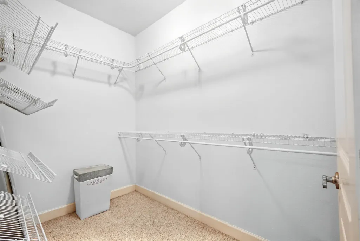
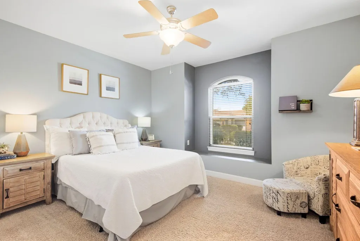
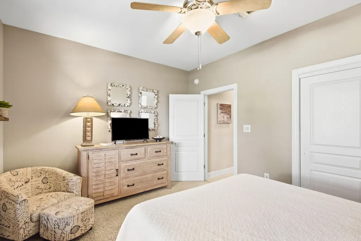
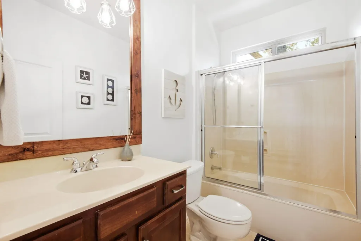
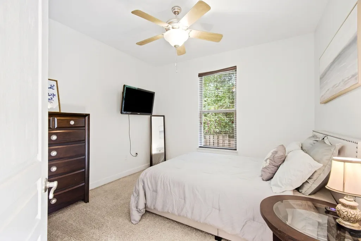
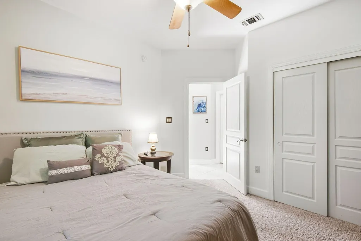
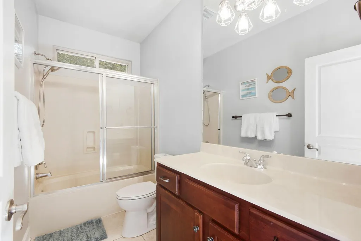
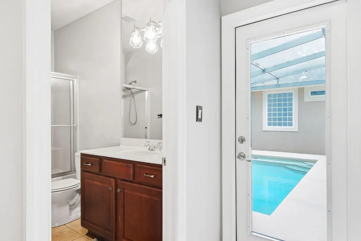
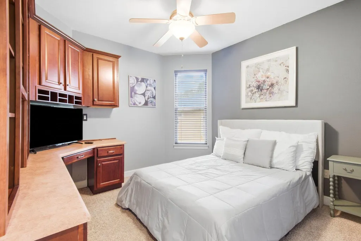
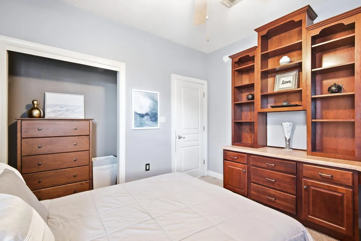
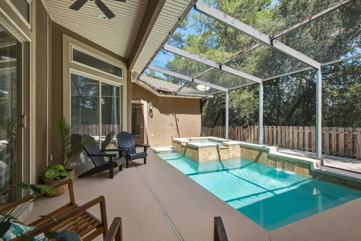
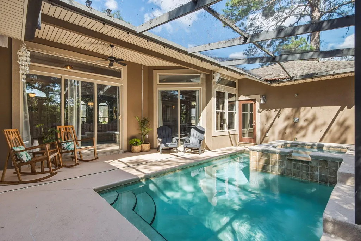
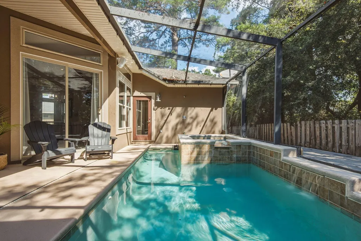
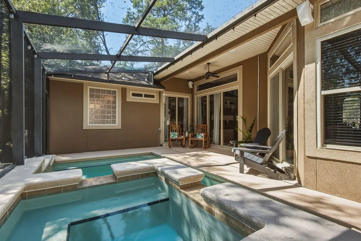
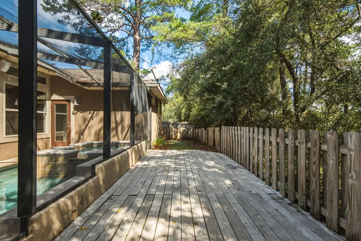
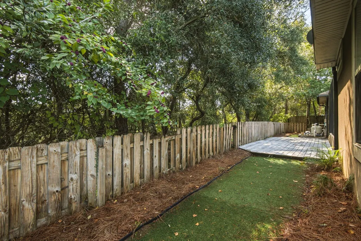
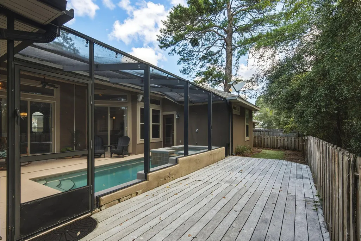
Short Sale. What jumps out visually: the very open single-story plan, enormous central living area, high ceilings, arches, columns, tray/coffered ceilings, transom-style openings, oversized primary suite, saltwater pool/lanai, and the amount of natural light. The heart of the home is the impressive main living area, measuring approximately 35 feet long with access and views to the plunge pool and hot tub. The shiplap wall and decorative fireplace are stunning anchors to the space which flows into the open dining room and foyer. The kitchen features rich wood cabinetry and a large breakfast bar overlooking the living space and breakfast nook. The split-bedroom design gives the primary suite excellent privacy. The spacious master bedroom with soaring ceilings features a double tray, two walk-in closets and direct access to the pool. The large bath includes dual vanities, garden tub and separate shower. Three additional bedrooms offer home office potential, especially the one with built-in desk and shelving. Outdoor living centers around the screened saltwater plunge pool, lanai and extended deck, with multiple rooms opening toward the pool area. Additional features include a 2017 dimensional-shingle roof, 2016 A/C with 2025 air handler, attic storage above the garage. Convenient location easily accesses Eglin Air Force Base and the Mid-Bay Bridge to Destin beaches and shopping. Short sale. All terms subject to lender approval.
| Elementary School | Middle School | High School |
|---|---|---|
| Bluewater Elementary School | Choice-Destin/Ruckel Middle School | Niceville High School |
| Price History | |
|---|---|
| 9/25/2026 | Listed $599,000 |
General Features
| Utilities | Electric,Gas - Natural,Phone,Public Water,TV Cable,Underground |
|---|---|
| Zoning | Resid Single Family |
| Property Subtype | Detached Single Family |
| County | Okaloosa |
| Property Type | Residential |
| Subdivision Name | CHARDONNAY ESTATES |
| Status | Active |
| Directions | White Point Rd. south of Lakeshore, left into Chardonnay Estates. House straight across from Berringer, which is the main entrance road. |
| High School | Niceville |
| City | Niceville |
| MLS Area | 13 - Niceville |
| Lot Size Units | Acres |
| Lot Size Square Feet | 7405.2 |
| Elementary School | Bluewater |
| Middle/Junior High School | Choice-Destin/Ruckel |
| MLS Area Minor | 1308 - Bluewater Bay |
| Standard Status | Active |
| Sewer | Public Sewer |
| Tax Assessed Value | 134 |
| Heating | Natural Gas |
| Cooling | Ceiling Fans,Central Air |
| Garage Spaces | 2 |
| Patio/Porch Features | Deck Open,Patio Enclosed |
| Architectural Style | Contemporary |
| Construction Materials | Stucco |
| Year Built | 2003 |
| Stories Count | 1 |
| Tax Year | 2021 |
| New Construction | false |
| Attached Garage | true |
| Total Rooms | 10 |
| Carport Y/N | false |
| Property Condition | Needs Work,Construction Complete |
| Association Fee Includes | Accounting,Management |
| Pool Features | Pool - In-Ground,Pool Type |
| HOA | true |
Interior Features
| Total Baths | 3 |
|---|---|
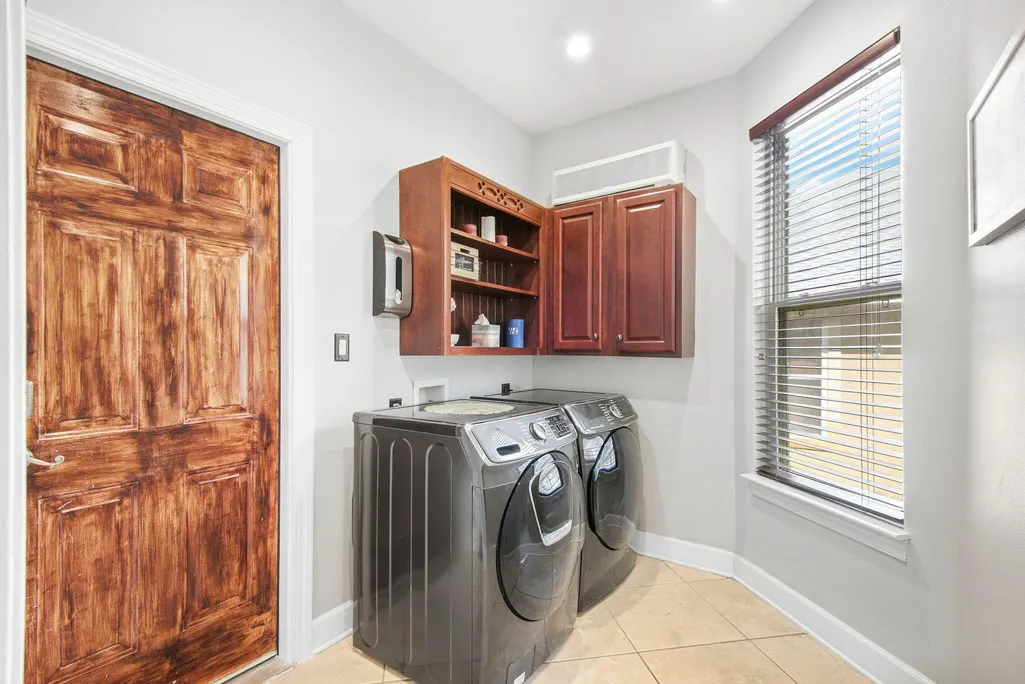
| Interior Amenities | Breakfast Bar,Built-In Bookcases,Ceiling Crwn Molding,Ceiling Raised,Ceiling Tray/Cofferd,Pantry,Pull Down Stairs,Shelving,Split Bedroom,Washer/Dryer Hookup |
| Flooring | Floor Tile,Floor WW Carpet |
| Air Conditioning Y/N | true |
| Heating Y/N | true |
| Window Features | Double Pane Windows |
Exterior Features
| Lot Features | Covenants,Restrictions,Survey Available,Within 1/2 Mile to Water |
|---|---|
| Lot Size Area | 0.17 |
| Lot Dimensions | 75X100 |
| Lot Size Acres | 0.17 |
| Road Surface Type | Paved |
| Road Frontage Type | Private Road |
| Exterior Amenities | Fenced Back Yard,Hot Tub,Lawn Pump,Pool - Enclosed,Sprinkler System |
| Fencing | Fenced Lot-Part |
| Foundation Details | Slab |
| Building Area Total | 2527 |
| Parking Features | Garage |
| Total Parking | 4 |
Amenities
- Foreclosure
- Views
- Short Sale
- New Construction
- Adult 55+
- Lease To Own
- No HOA Fees
- Furnished
- Primary On Main
- Air Conditioning
- Seller Finance
- Green
- Fixer Upper
- Horse
- Golf
- Fireplace
- Deck
- Garage
- Basement
- Pool
Property vs Single Family Average in 32578
Price
Taxes
Year Built
 Emerald Coast Association of REALTORS®, Inc. All information deemed reliable but not guaranteed. All properties are subject to prior sale, change or withdrawal. Neither listing broker(s) or information provider(s) shall be responsible for any typographical errors, misinformation, misprints and shall be held totally harmless. Listing(s) information is provided for consumer's personal, non-commercial use and may not be used for any purpose other than to identify prospective properties consumers
 Copyright © 2026 by the Multiple Listing Service of the Pensacola Association of
REALTORS ® This information is believed to be accurate but is not guaranteed. Subject to verification by all parties. This data is copyrighted and may not be transmitted, re-transmitted, copied, framed, re-purposed, or altered in any way for any other site, individual and/or purpose without the express written permission of the Multiple Listing Service of the Pensacola Association of REALTORS ®. Florida
Copyright © 2026 by the Multiple Listing Service of the Pensacola Association of
REALTORS ® This information is believed to be accurate but is not guaranteed. Subject to verification by all parties. This data is copyrighted and may not be transmitted, re-transmitted, copied, framed, re-purposed, or altered in any way for any other site, individual and/or purpose without the express written permission of the Multiple Listing Service of the Pensacola Association of REALTORS ®. Florida
 Baldwin County Association Of Realtors®: All information deemed reliable but not guaranteed. All properties are subject to prior sale, change or withdrawal. Neither listing broker(s) or information provider(s) shall be responsible for any typographical errors, misinformation, misprints and shall be held totally harmless. Listing(s) information is provided for consumer's personal, non-commercial use and may not be used for any purpose other than to identify prospective properties consumers may
